
Floorplans
A collection of floorplans for Coconut Grove Residences.
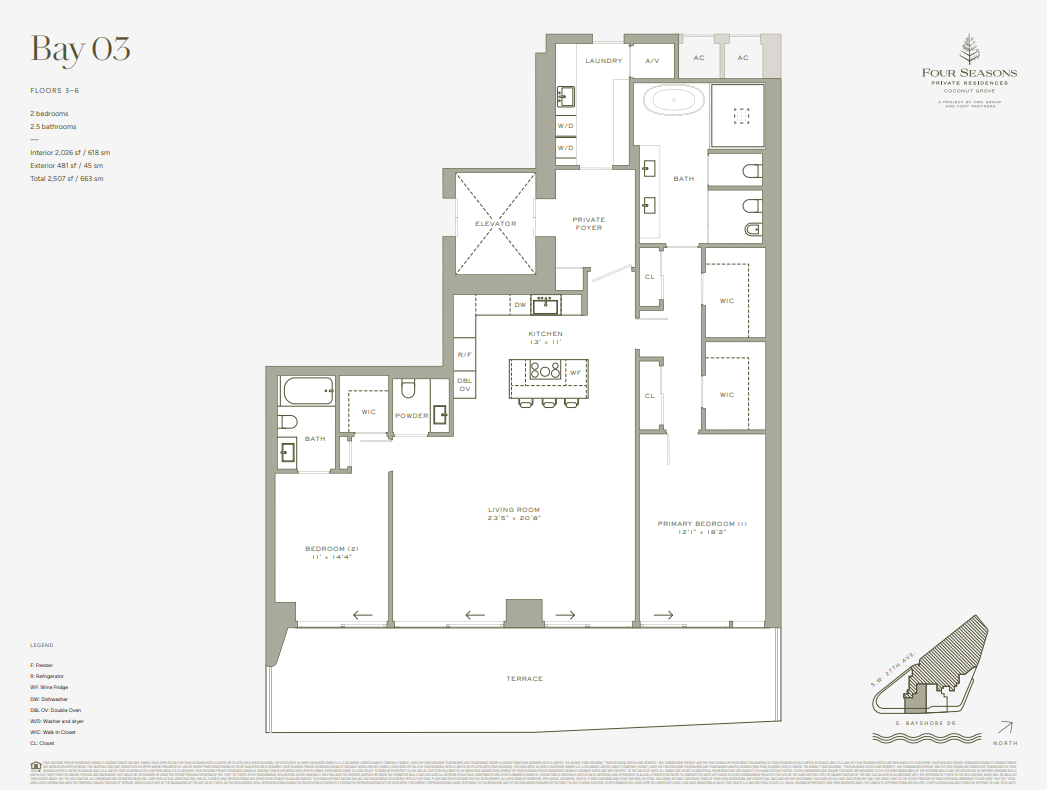
Floor Plan
Bay 03
Bed & Bath
2 Bed | 2.5 Bath
Square Feet
2,507 SF
Priced From
$5,620,000 +
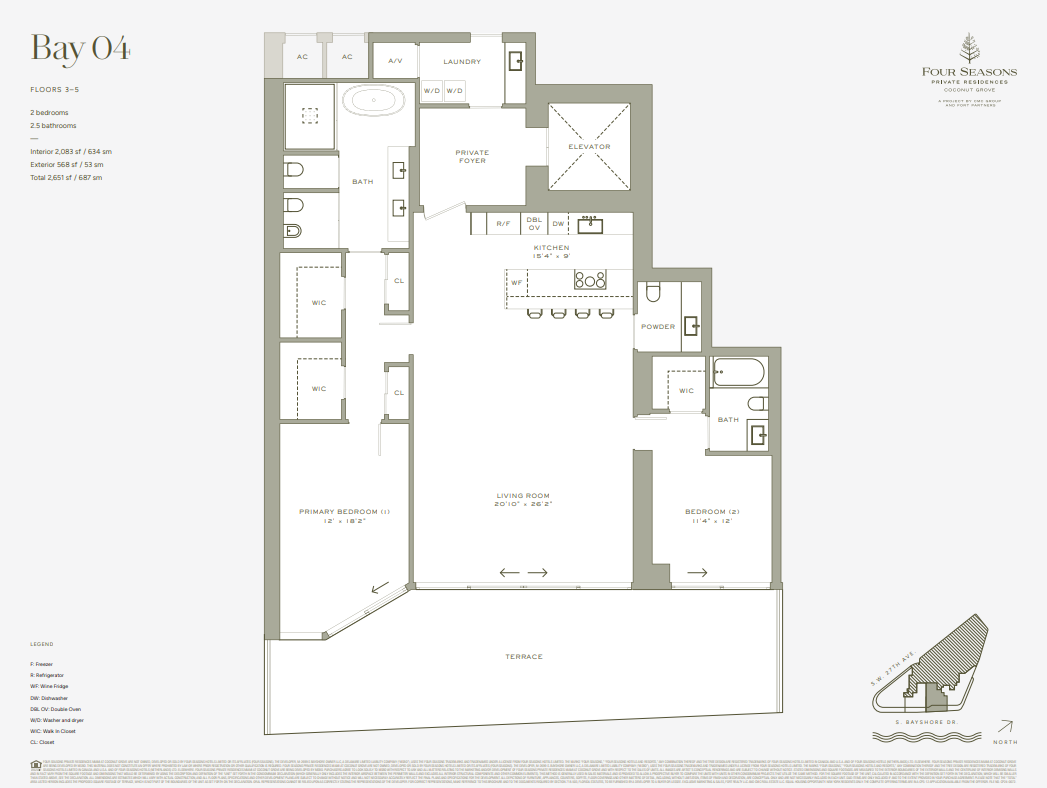
Floor Plan
Bay 04
Bed & Bath
2 Bed | 2.5 Bath
Square Feet
2,651 SF
Priced From
$5,620,000 +

Floor Plan
Residence 303
Bed & Bath
2 Bed | 2.5 Bath
Square Feet
2,501 SF
Priced From
$5,620,000
Floor Plan
Residence 304
Bed & Bath
2 Bed/ 2.5 Bath
Square Feet
5,653 SF
Priced From
$6,220,000
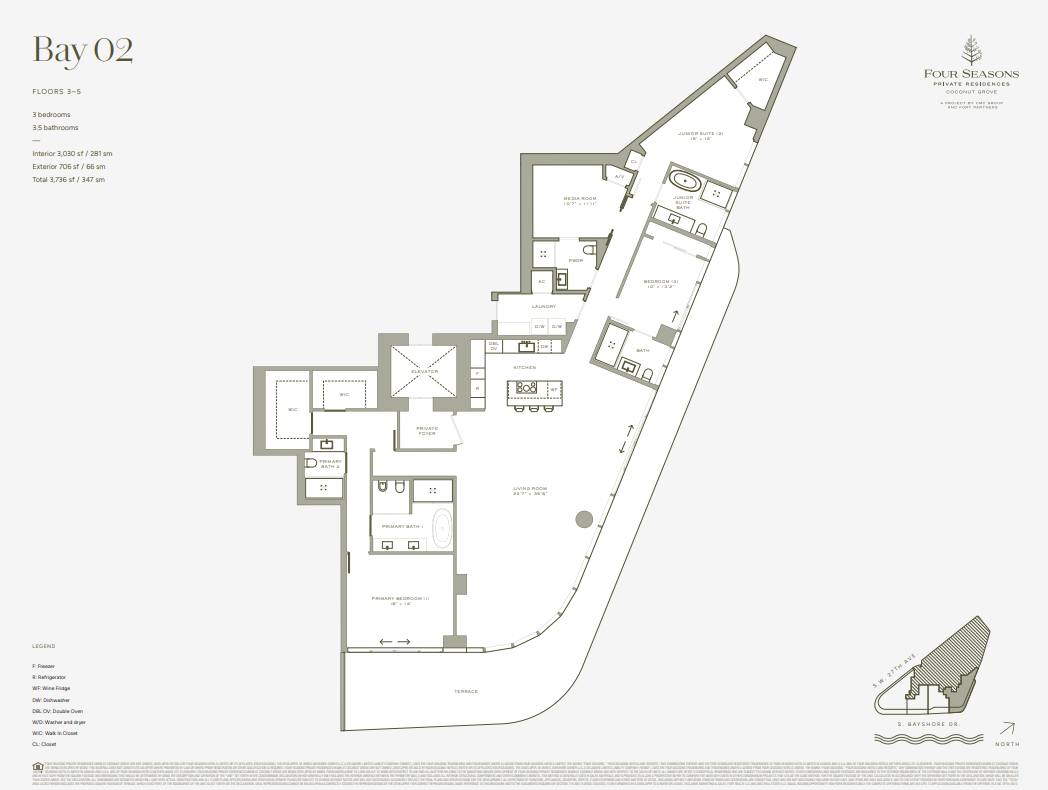
Floor Plan
Bay 02
Bed & Bath
3 Bed | 3.5 Bath
Square Feet
3,736 SF
Priced From
$8,160,000 +
Floor Plan
Residence 402
Bed & Bath
3 Bed | 3.5 Bath
Square Feet
3,736 SF
Priced From
$9,060,000
Floor Plan
Residence 302
Bed & Bath
3 Bed | 3.5 Bath
Square Feet
3,736 SF
Priced From
$8,900,000
Floor Plan
Residence 1703
Bed & Bath
3 Bed | 3.5 Bath
Square Feet
3,731 SF
Priced From
$9,460,000
Floor Plan
Residence 1003
Bed & Bath
3 Bed | 3 Bath
Square Feet
3,731 SF
Priced From
$8,760,000
Floor Plan
Residence 2004
Bed & Bath
3 Bed | 3.5 Bath
Square Feet
3,543 SF
Priced From
$9,790,000
Floor Plan
Residence 1104
Bed & Bath
3 Bed | 3.5 Bath
Square Feet
3,543 SF
Priced From
$8,160,000
Floor Plan
Residence 1901
Bed & Bath
4 Bed | 5.5 Bath
Square Feet
5,021 SF
Priced From
$16,340,000
Floor Plan
Residence 501
Bed & Bath
4 Bed | 5.5 Bath
Square Feet
5,197
Priced From
$12,720,000
Floor Plan
Residence 1402
Bed & Bath
4 Bed | 5.5 Bath
Square Feet
4,292 SF
Priced From
$12,580,000
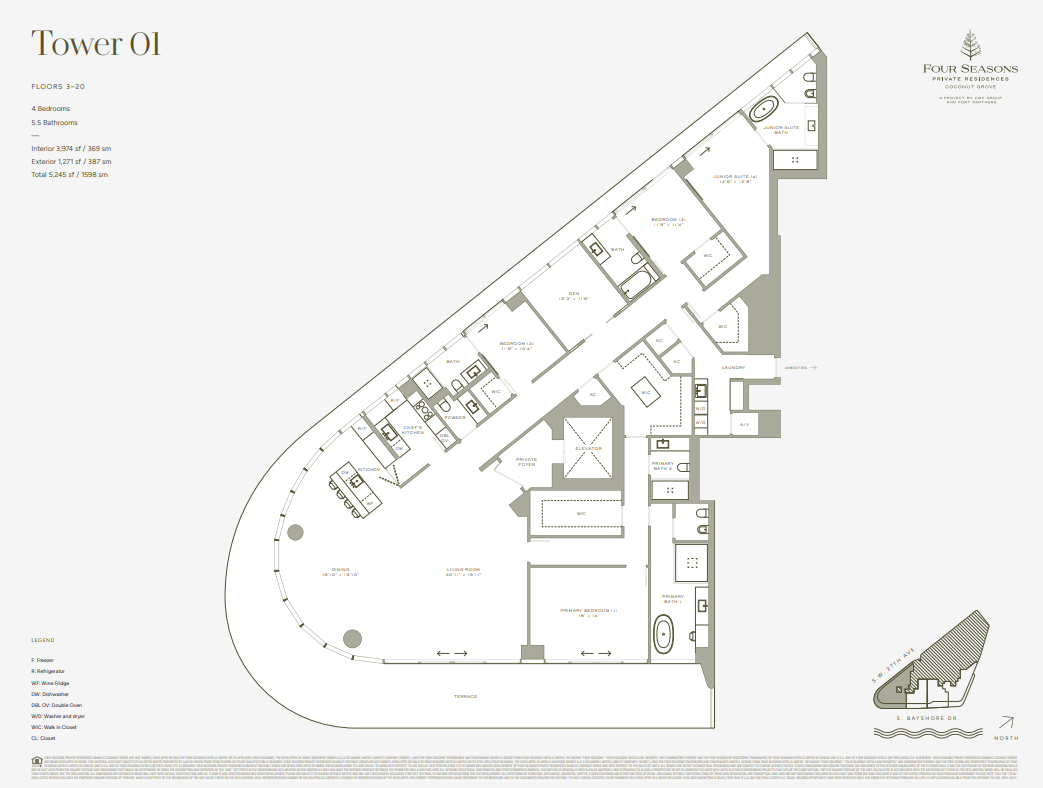
Floor Plan
Tower 1
Bed & Bath
4 Bed | 5.5 Bath
Square Feet
5,245 SF
Priced From
Inquire About Pricing
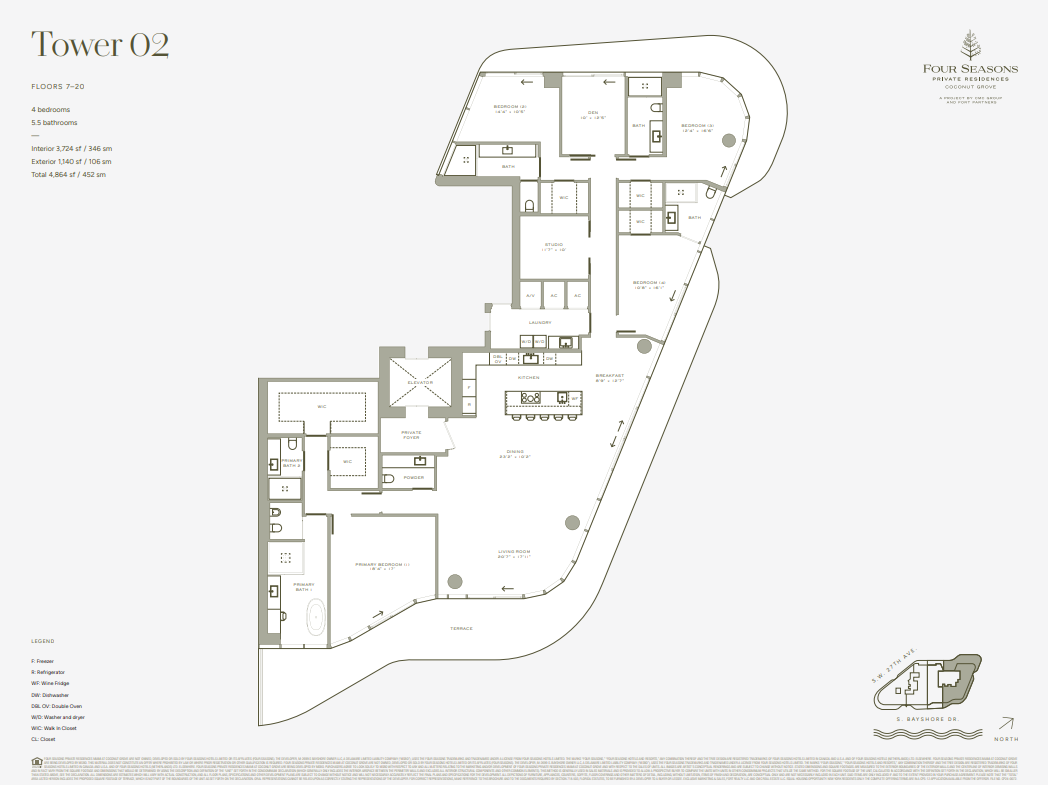
Floor Plan
Tower 02
Bed & Bath
4 Bed | 5.5 Bath
Square Feet
4,864 SF
Priced From
Inquire About Pricing
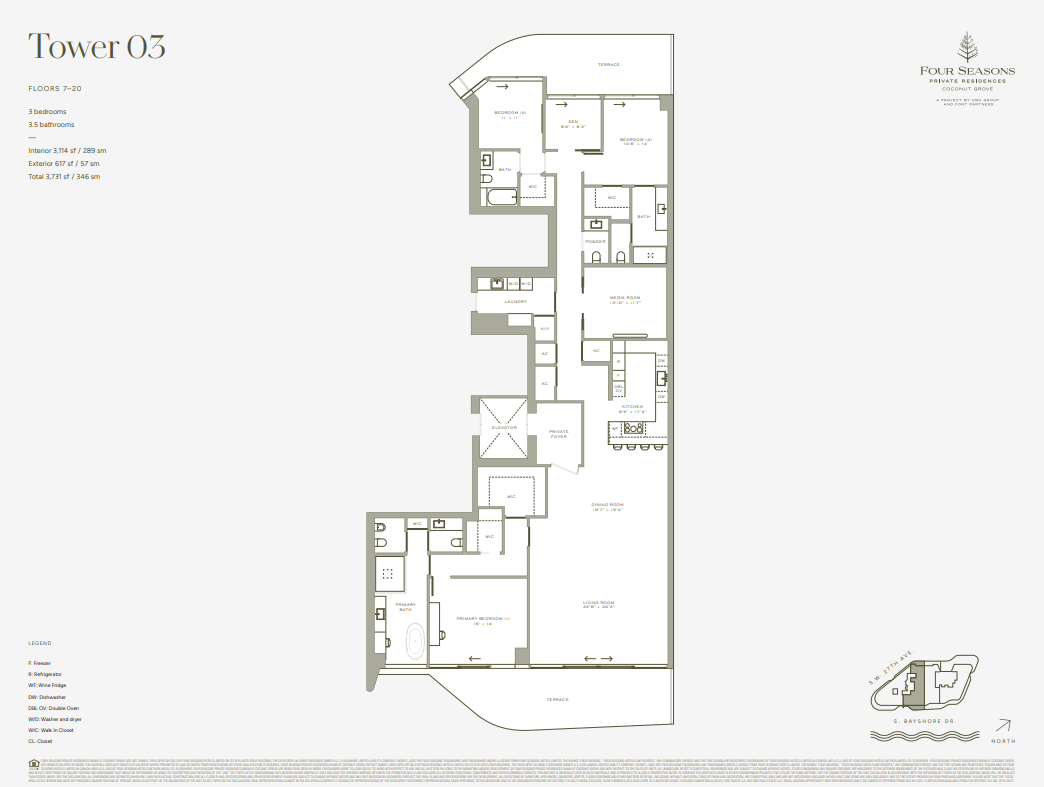
Floor Plan
Tower 03
Bed & Bath
3 Bed | 3.5 Bath
Square Feet
3,731 SF
Priced From
Inquire About Pricing

Floor Plan
Tower 04
Bed & Bath
3 Bed | 3.5 Bath
Square Feet
3,543 SF
Priced From
Inquire About Pricing

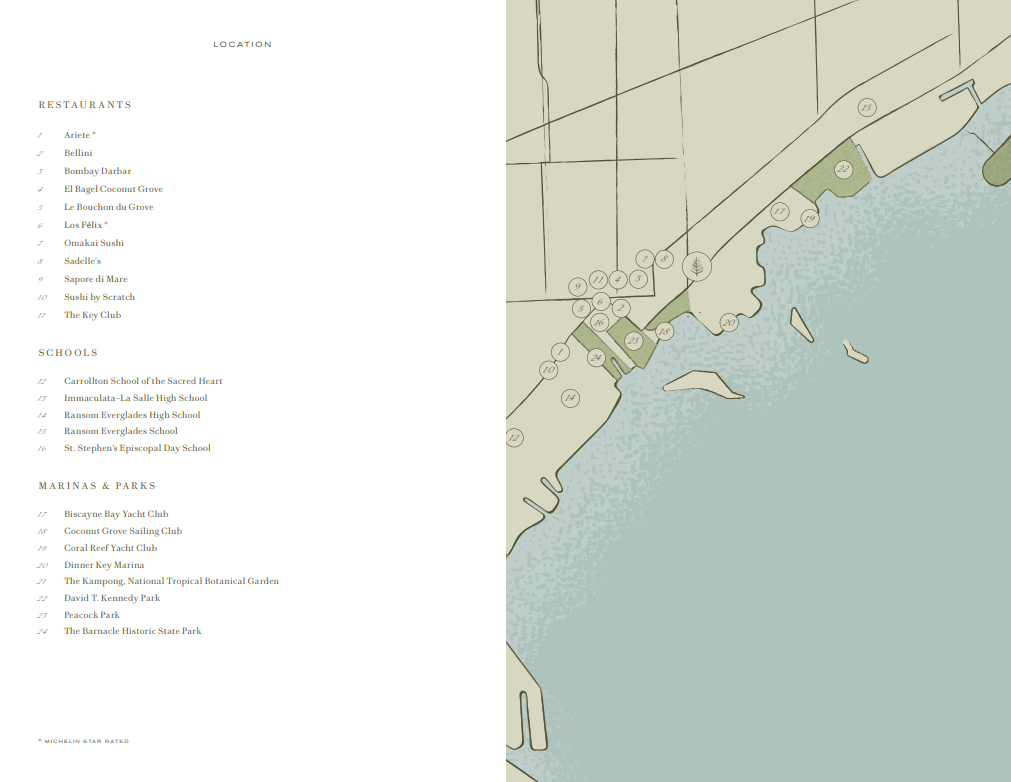
Schools In The Area
Check our schools near Coconut Grove Residences complete with ratings and contact info.
Local News & Advice
Read helpful resources and articles related to the area.
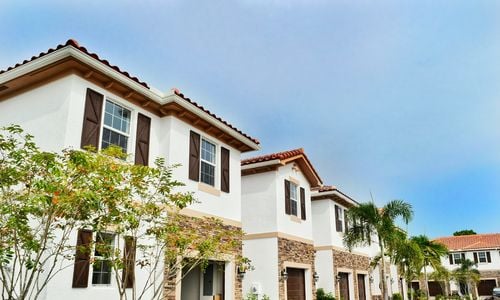
Why Multifamily Investing in Tampa Is a Smart Move
The Tampa metro area is seeing strong fundamentals in the multifamily space. For example, average advertised asking rents…
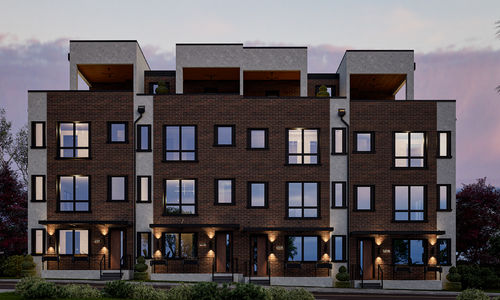
Introducing Ola Residences: Luxury Townhomes at Armature Works Coming January …
Discover Ola Residences, a luxury townhome development coming to Tampa Heights in January 2026. Located steps from Armature…
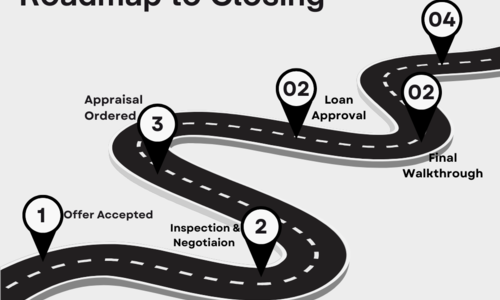
How to Buy a Home in Tampa: Your Step-by-Step Florida …
Discover the Florida homebuyer closing timeline—from accepted offer to keys-in-hand—in just 30–45 days. Learn what happens at each…